



Bought with Heather Fuller
$2,160,000
$2,194,999
1.6%For more information regarding the value of a property, please contact us for a free consultation.
4 Beds
4 Baths
3,234 SqFt
SOLD DATE : 10/09/2026
Key Details
Sold Price $2,160,000
Property Type Single Family Home
Sub Type Single Family Residence
Listing Status Sold
Purchase Type For Sale
Square Footage 3,234 sqft
Price per Sqft $667
Subdivision Ekelem Ifeatu
MLS Listing ID 3250244
Sold Date 10/09/26
Bedrooms 4
Full Baths 3
Half Baths 1
HOA Y/N No
Year Built 2016
Annual Tax Amount $4,501
Lot Size 5.730 Acres
Acres 5.73
Property Sub-Type Single Family Residence
Property Description
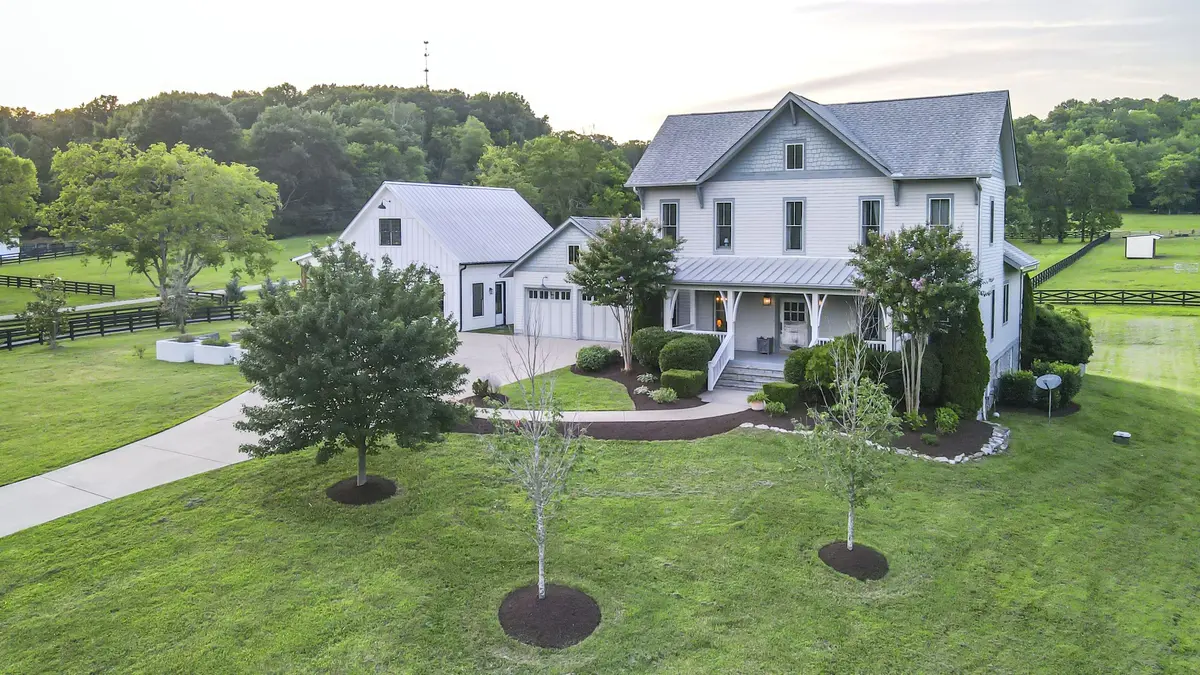
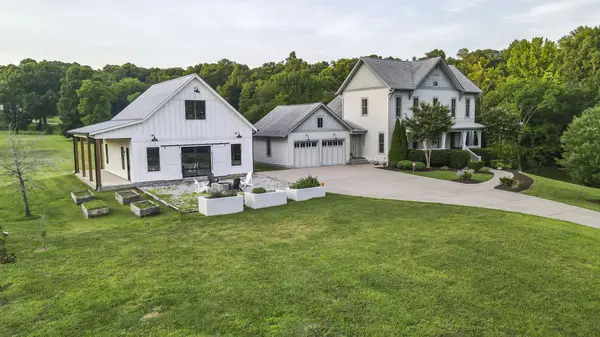
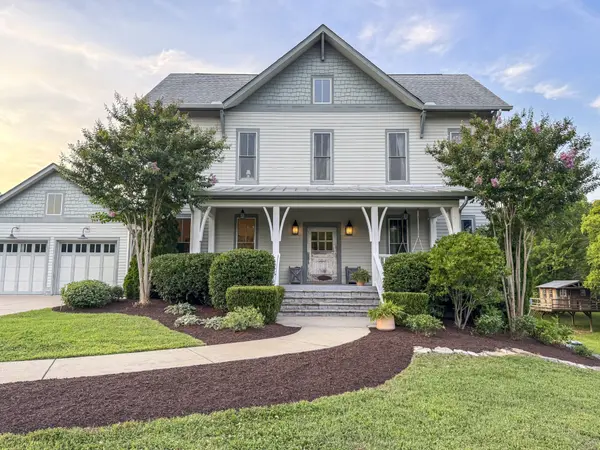
Priced below appraisal! Set on 5.73 private acres in the heart of College Grove, this custom Kole Construction home is the rare property that delivers on every front: refined craftsmanship, room to breathe, and the kind of lifestyle most people only dream about. The 3,234 square foot residence offers 4 bedrooms and 3.5 baths across a thoughtfully designed floor plan that balances generous gathering spaces with natural light and an open flow built equally for quiet evenings and memorable entertaining. But what truly sets this property apart is what surrounds the home. The acreage offers genuine privacy and open space, horse ready, hobby farm ready, or simply a retreat from everything. Covered porches frame views of the scenic countryside, and mature landscaping gives the setting a sense of permanence that new construction rarely achieves. For the kids, or the kid in you, a treehouse and zipline are already waiting. The 1,639 Sq Ft detached heated and cooled entertainment barn is a standout feature in its own right. With a versatile upstairs space, it's ready to become whatever you need most: a home office, a creative studio, a guest suite, or a gameday headquarters. Few properties at any price offer this kind of flexible square footage beyond the main house. Turn-key. Private. Purposeful. This is College Grove living at its best. Ask about our preferred lender interest rate buydown!
Location
State TN
County Williamson County
Rooms
Main Level Bedrooms 1
Interior
Heating Central
Cooling Central Air
Flooring Carpet, Wood, Tile
Fireplaces Number 1
Fireplace Y
Appliance Built-In Electric Oven, Double Oven, Cooktop, Gas Range, Dishwasher, Disposal, Microwave, Refrigerator
Exterior
Garage Spaces 2.0
Utilities Available Water Available
View Y/N true
View Valley
Private Pool false
Building
Story 2
Sewer Septic Tank
Water Public
Structure Type Fiber Cement,Brick
New Construction false
Schools
Elementary Schools Bethesda Elementary
Middle Schools Thompson'S Station Middle School
High Schools Summit High School
Others
Senior Community false
Special Listing Condition Standard
Read Less Info
Want to know what your home might be worth? Contact us for a FREE valuation!

Our team is ready to help you sell your home for the highest possible price ASAP

© 2026 Listings courtesy of RealTrac as distributed by MLS GRID. All Rights Reserved.
Nearby Locations
GET MORE INFORMATION
